
Giffnock, Orchard Drive
The Brief
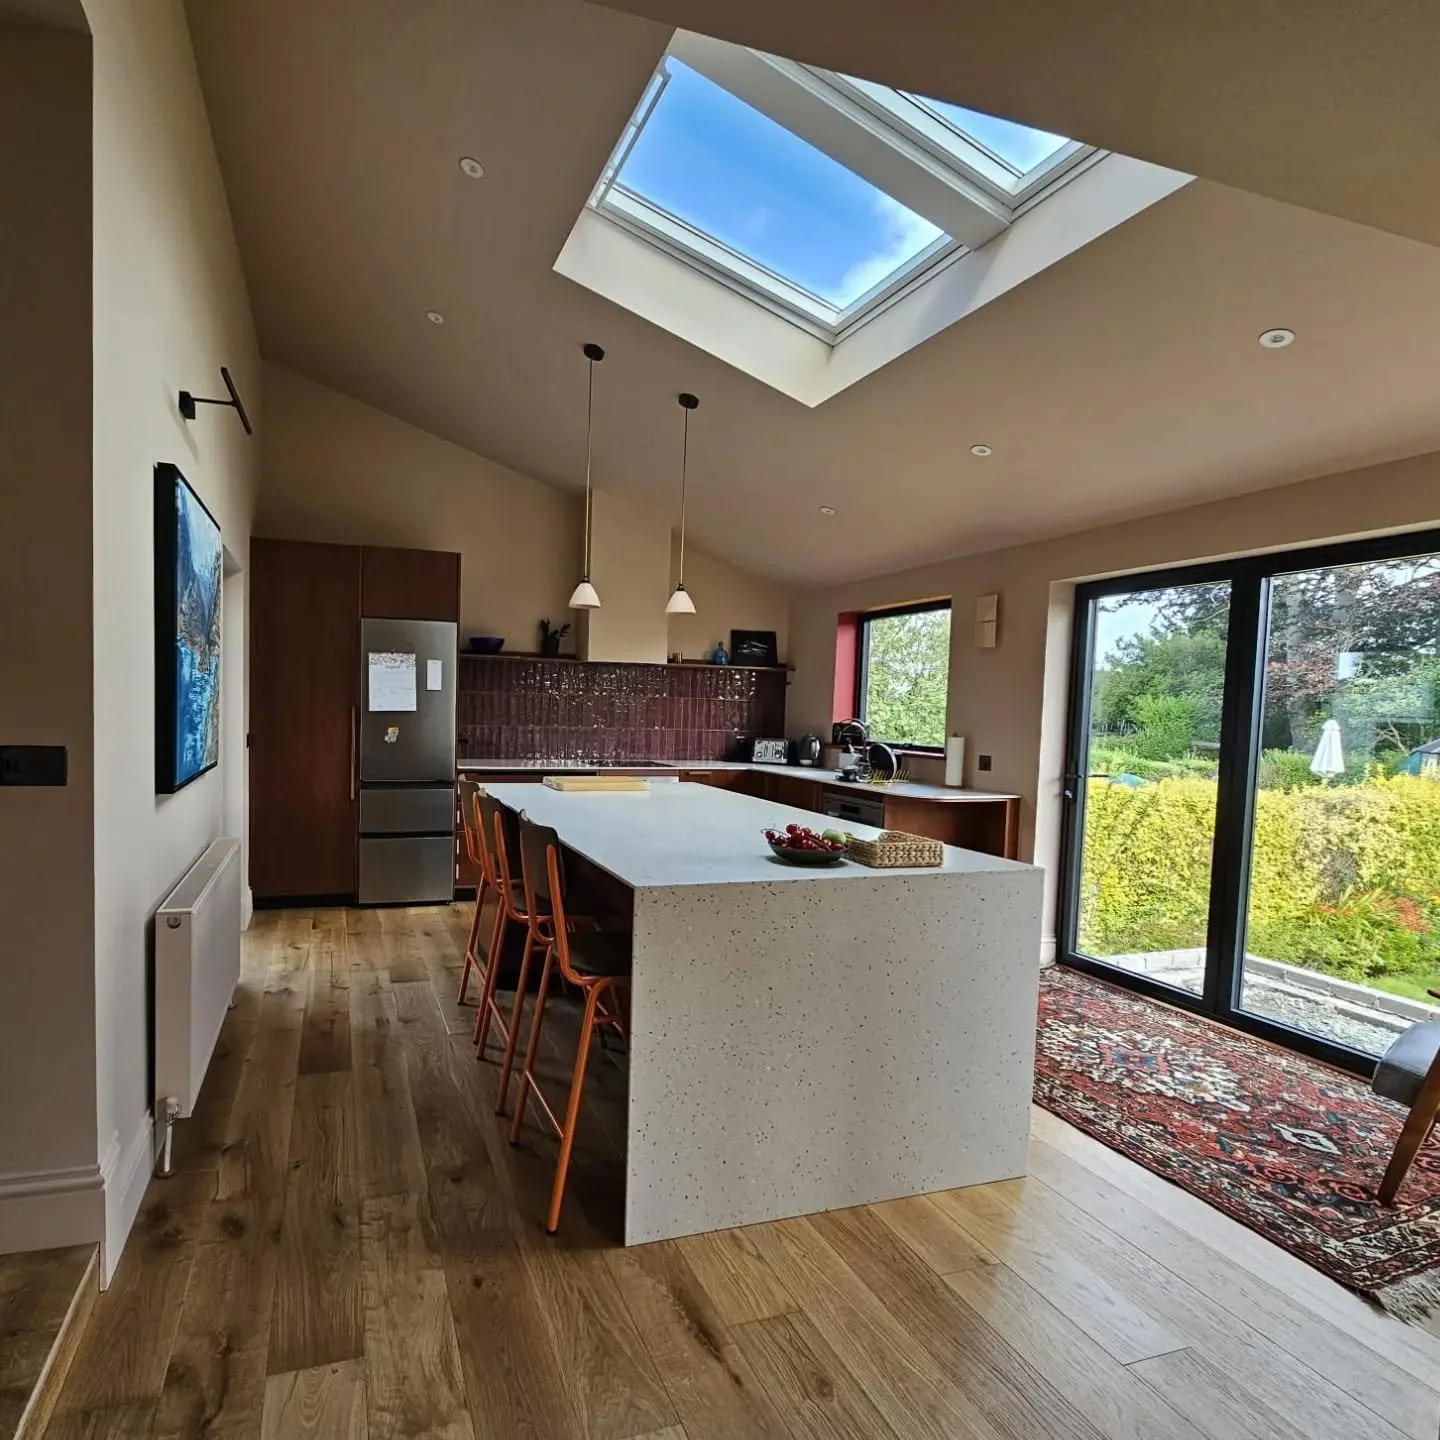
The clients wanted to create a modern, light-filled broken-plan living space on the ground floor. The goal was to connect the kitchen, dining, and living areas while adding a utility room and WC, all while preserving the existing garden.
The Challenge
Achieving this spatial wish list on the ground floor without overdeveloping the plot or consuming too much of the outdoor space. This required a complete reconfiguration of the existing original dining room, kitchen, and hallway to ensure the old and new spaces flowed naturally together.
The Solution
After exploring three distinct spatial configurations in 3D—including a potential wrap-around option—the final design focused on a targeted rear/side extension. This approach successfully delivered the cohesive broken-plan layout, integrated the home office and utility spaces, and used contemporary glazing to flood the extended footprint with natural light, all while maximising the retained garden space.